
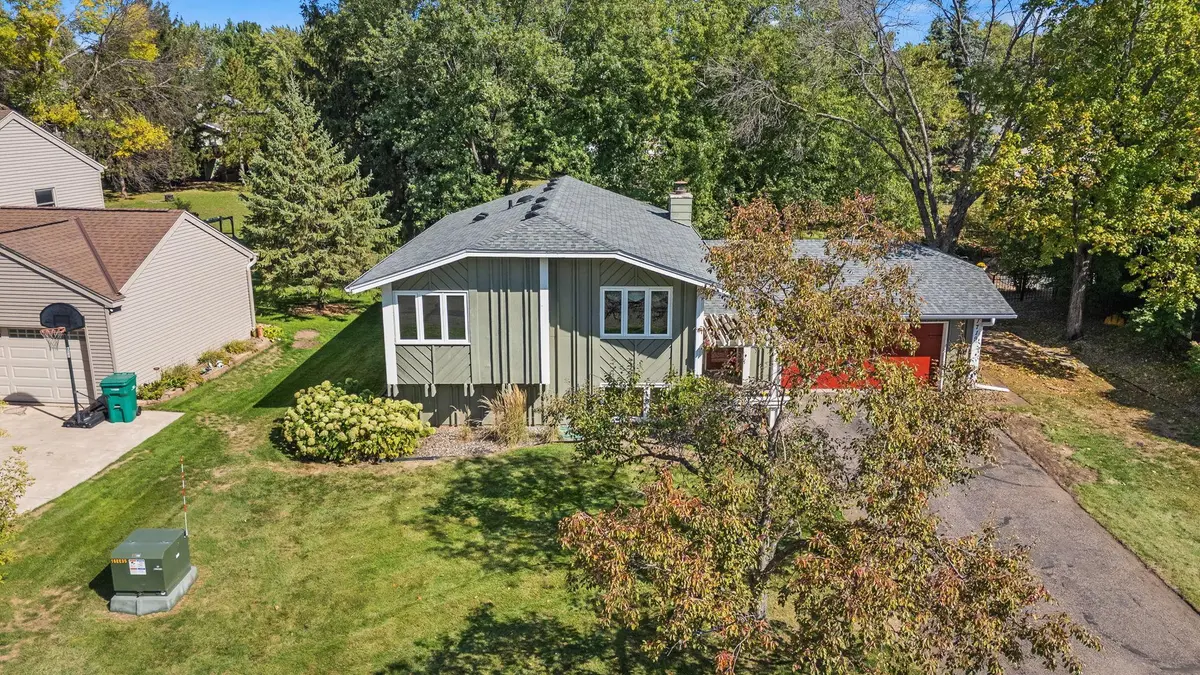





4 Beds
2 Baths
2,069 SqFt
4 Beds
2 Baths
2,069 SqFt
Key Details
Property Type Single Family Home
Sub Type Single Family
Listing Status Active
Purchase Type For Sale
Square Footage 2,069 sqft
Price per Sqft $227
Subdivision Cudds Golf View Add
MLS Listing ID 7150623
Bedrooms 4
Full Baths 1
Three Quarter Bath 1
Year Built 1979
Annual Tax Amount $4,917
Tax Year 2025
Contingent None
Lot Size 0.340 Acres
Lot Dimensions 17' / 15' / 183' / 30' / 63' / 164'
Property Sub-Type Single Family
Property Description
With its NEW CARPET AND FRESHLY PAINTED INTERIOR, it is move in ready and waiting for you. The custom designed and built-in desks and cabinetry/entertainment wall in the family room is a beauty! With its solid woods and beautifully grained woods it screams quality!
The deck is oversized and looks out over the large private backyard. surrounded with trees you will love hosting and playing or relaxing in your own little oasis of peace. With four bedrooms plus the generous family room / rec room you could office from home or have spaces for multiple hobbies if you choose. This home is not only well kept, but it also is one that presents options for its new owner to enjoy for many years! Come see for yourself!
Location
State WI
County St. Croix
Zoning Residential-Single Family
Rooms
Basement Daylight/Lookout Windows, Full
Dining Room Breakfast Bar, Informal Dining Room, Kitchen/Dining Room
Interior
Heating Forced Air, Fireplace(s)
Cooling Central Air
Fireplaces Number 1
Fireplaces Type Brick, Family Room, Wood Burning
Fireplace Yes
Appliance Dishwasher, Disposal, Dryer, Electric Water Heater, Humidifier, Microwave, Range, Refrigerator, Washer, Water Softener Owned
Laundry In Basement, Electric Dryer Hookup, Lower Level, Laundry Room
Exterior
Parking Features Attached Garage, Asphalt, Garage Door Opener
Garage Spaces 2.0
Fence None
Roof Type Age 8 Years or Less,Asphalt,Pitched
Building
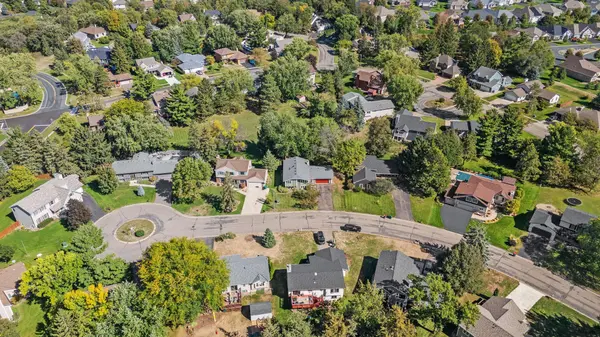
Lot Description Tree Coverage - Medium
Story Split Entry (Bi-Level)
Foundation 1128
Sewer City Sewer/Connected
Water City Water/Connected
Level or Stories Split Entry (Bi-Level)
Structure Type Block
New Construction false
Schools
School District Hudson
Schools and Properties Nearby
Agent License ID: 40279234
+1(952) 212-1857 | gabriel.harstad-puga@lptrealty.com