




3 Beds
2 Baths
1,882 SqFt
3 Beds
2 Baths
1,882 SqFt
Key Details
Property Type Single Family Home
Sub Type Single Family
Listing Status Coming Soon
Purchase Type For Sale
Square Footage 1,882 sqft
Price per Sqft $244
Subdivision Island Grove 11
MLS Listing ID 7148436
Bedrooms 3
Full Baths 1
Three Quarter Bath 1
Year Built 1978
Annual Tax Amount $4,807
Tax Year 2026
Contingent None
Lot Size 0.340 Acres
Lot Dimensions NW 78x179x108x150
Property Sub-Type Single Family
Property Description
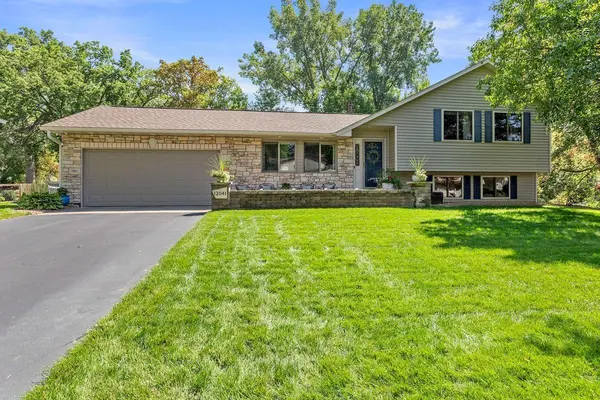
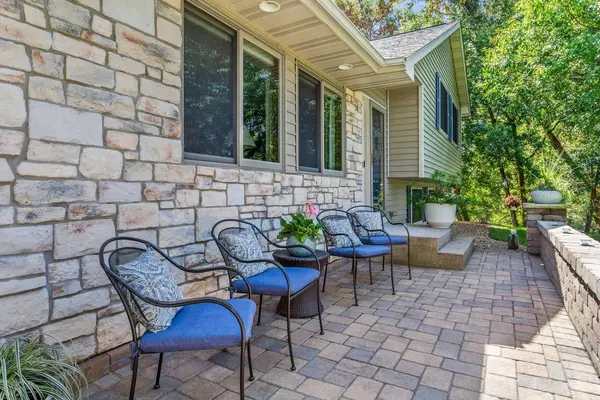
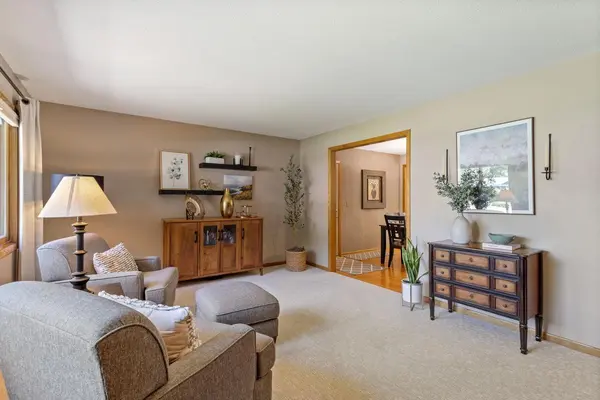
Numerous recent updates provide peace of mind, including a new roof, 200-amp electrical service, new driveway, garage door and opener, hot tub, and newer kitchen appliances, including the refrigerator, dishwasher, and stove. Pride of ownership shines in every detail. Don't miss this wonderful opportunity to own a lovingly cared-for home with both timeless charm and modern updates! Don't miss this one!
Location
State MN
County Hennepin
Zoning Residential-Single Family
Rooms
Basement Block, Crawl Space, Daylight/Lookout Windows, Drain Tiled, Finished, Full, Sump Basket, Sump Pump
Dining Room Eat In Kitchen
Interior
Heating Forced Air
Cooling Central Air
Fireplaces Number 1
Fireplaces Type Family Room, Gas
Fireplace Yes
Appliance Dishwasher, Disposal, Dryer, Exhaust Fan, Humidifier, Gas Water Heater, Range, Refrigerator, Stainless Steel Appliances, Washer, Water Softener Owned
Laundry Lower Level, Washer Hookup
Exterior
Parking Features Attached Garage, Asphalt, Finished Garage, Garage Door Opener, Heated Garage, Insulated Garage
Garage Spaces 2.0
Fence None
Pool None
Roof Type Age 8 Years or Less,Asphalt
Building
Lot Description Public Transit (w/in 6 blks), Tree Coverage - Medium
Story Three Level Split
Foundation 1008
Sewer City Sewer/Connected
Water City Water/Connected
Level or Stories Three Level Split
Structure Type Block
New Construction false
Schools
School District Osseo
Schools and Properties Nearby
Agent License ID: 40279234
+1(952) 212-1857 | gabriel.harstad-puga@lptrealty.com