


$699,000
$699,000
For more information regarding the value of a property, please contact us for a free consultation.
4 Beds
4 Baths
3,567 SqFt
SOLD DATE : 09/25/2026
Key Details
Sold Price $699,000
Property Type Single Family Home
Sub Type Single Family
Listing Status Sold
Purchase Type For Sale
Square Footage 3,567 sqft
Price per Sqft $195
Subdivision Rush Hollow Third Add
MLS Listing ID 7120080
Sold Date 09/25/26
Bedrooms 4
Full Baths 1
Half Baths 1
Three Quarter Bath 2
HOA Fees $38/qua
Year Built 2026
Tax Year 2026
Contingent None
Lot Size 0.290 Acres
Lot Dimensions 75x170x75x170
Property Sub-Type Single Family
Property Description
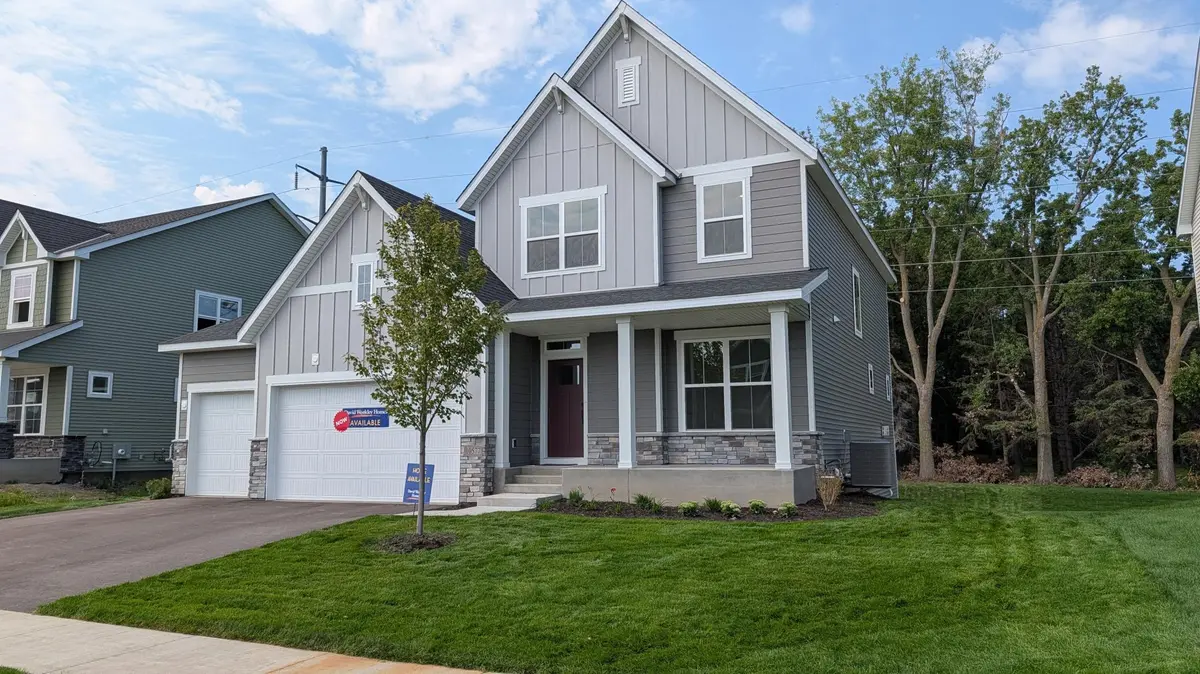
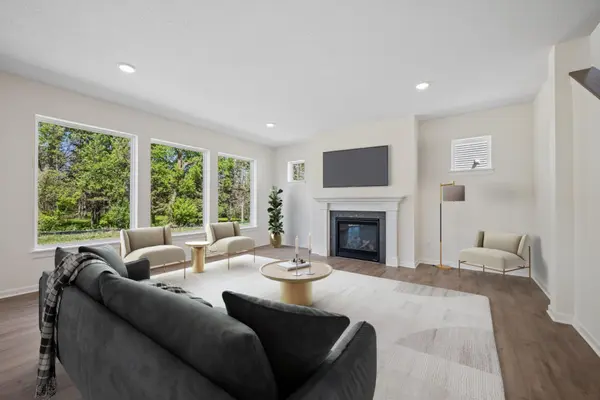
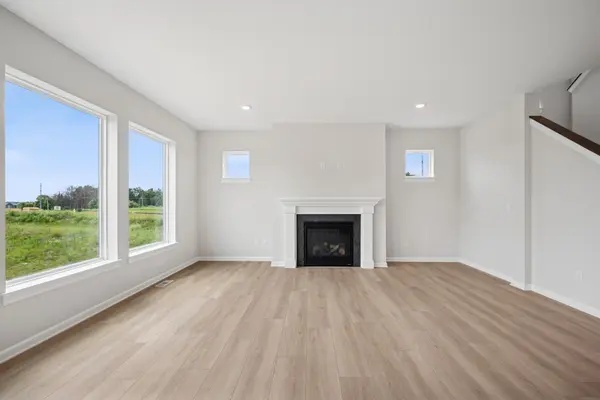
4.99% interest rate!! Completed New Construction! Comfort and luxury inspire every lifestyle refinement of The Degan floor plan by David Weekley Homes in The Estates at Rush Hollow. A welcoming view of the sunny family and dining spaces greets you from the moment you open the front door. The streamlined kitchen creates an easy culinary layout for the resident chef while granting an open view of the adjacent living spaces. Pamper yourself in the Owner's Bath and explore the wardrobe potential of the large walk-in closet before retiring to the lovely Owner's Retreat. Unique personalities will be delighted to make the spare bedrooms their own. An upstairs retreat and front study offer additional flexibility for work, play, or quiet relaxation. The finished lookout basement expands your living possibilities even further, featuring abundant natural light, generous entertaining space, and a private bedroom perfect for guests, multigenerational living, or a quiet getaway.
Location
State MN
County Hennepin
Community The Estates At Rush Hollow
Zoning Residential-Single Family
Rooms
Basement Daylight/Lookout Windows, Finished
Dining Room Informal Dining Room, Living/Dining Room
Interior
Heating Forced Air
Cooling Central Air
Fireplaces Number 1
Fireplaces Type Gas
Fireplace Yes
Appliance Air-To-Air Exchanger, Cooktop, Dishwasher, Disposal, Exhaust Fan, Microwave, Stainless Steel Appliances, Wall Oven
Laundry Electric Dryer Hookup, Laundry Room, Upper Level, Washer Hookup
Exterior
Parking Features Attached Garage, Asphalt
Garage Spaces 3.0
Roof Type Age 8 Years or Less,Architectural Shingle,Asphalt
Building
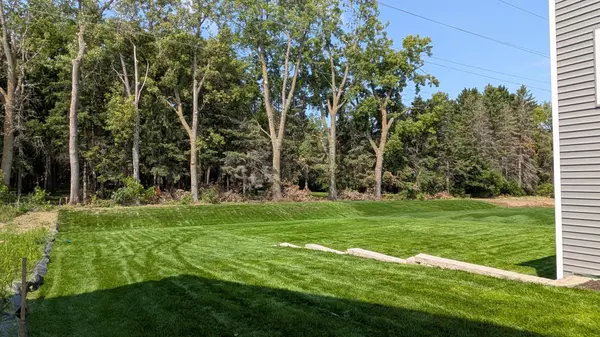
Lot Description Sod Included in Price, Tree Coverage - Medium
Story Two
Foundation 1160
Sewer City Sewer/Connected
Water City Water/Connected
Level or Stories Two
Structure Type Concrete
New Construction true
Schools
School District Osseo
Others
HOA Fee Include Professional Mgmt,Sanitation
Read Less Info
Want to know what your home might be worth? Contact us for a FREE valuation!

Our team is ready to help you sell your home for the highest possible price ASAP

Agent License ID: 40279234
+1(952) 212-1857 | gabriel.harstad-puga@lptrealty.com