



$140,000
$149,500
6.4%For more information regarding the value of a property, please contact us for a free consultation.
2 Beds
2 Baths
1,134 SqFt
SOLD DATE : 10/02/2026
Key Details
Sold Price $140,000
Property Type Single Family Home
Sub Type Single Family
Listing Status Sold
Purchase Type For Sale
Square Footage 1,134 sqft
Price per Sqft $123
Subdivision Williams Add To Virginia
MLS Listing ID 7118848
Sold Date 10/02/26
Bedrooms 2
Full Baths 1
Three Quarter Bath 1
Year Built 1948
Annual Tax Amount $660
Tax Year 2026
Contingent None
Lot Size 4,399 Sqft
Lot Dimensions 115x37
Property Sub-Type Single Family
Property Description
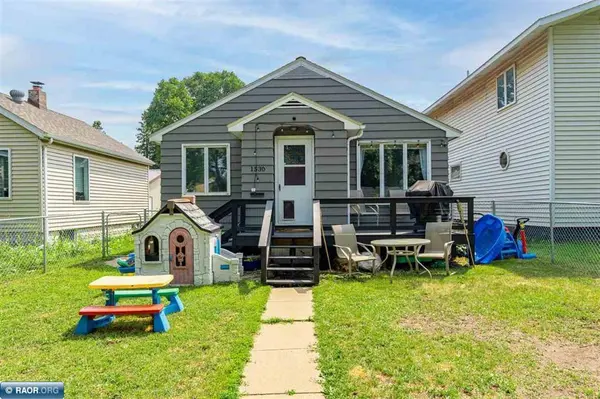
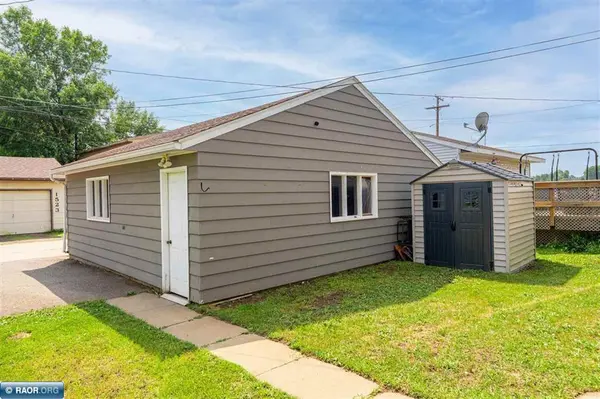
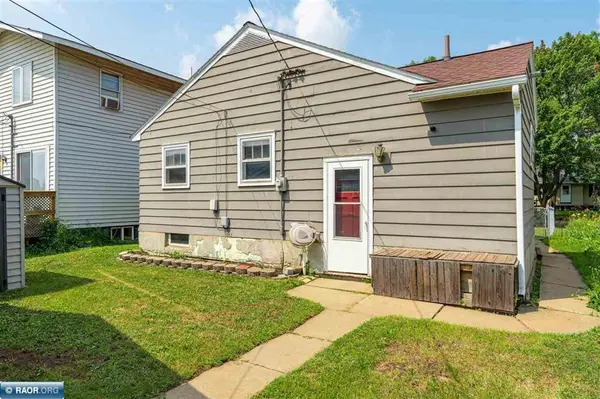
Welcome home to this charming and conveniently located 2 bedroom home, that's just right for first time buyers or those seeking a more manageable space! The main level features a spacious living room that flows seamlessly into the open kitchen and dining area, creating a comfortable space for everyday living and entertaining. 2 bedrooms and a full bath complete the main floor. The lower level offers great potential with a laundry area, 3/4 bath, and a partially finished area that could become a rec room or additional living space. There's also a non-egress room that could serve as a home office, hobby room or 3rd bedroom with the addition of an egress window. Fenced-in yard, 2-stall garage and an additional parking space included. Located close to shopping, dining, and tons of amenities, this home offers comfort, value and room to make it your own. Don't miss this wonderful opportunity!
Location
State MN
County St. Louis
Zoning Residential-Single Family
Rooms
Basement Block, Full
Dining Room Eat In Kitchen, Kitchen/Dining Room
Interior
Heating Forced Air
Cooling Central Air
Fireplace No
Appliance Dryer, Gas Water Heater, Microwave, Range, Refrigerator, Washer
Laundry In Basement
Exterior
Parking Features Detached Garage, Asphalt
Garage Spaces 2.0
Fence None
Roof Type Asphalt
Building
Story One
Foundation 938
Sewer City Sewer/Connected
Water City Water/Connected
Level or Stories One
Structure Type Frame
New Construction false
Schools
School District Rock Ridge Public Schools
Read Less Info
Want to know what your home might be worth? Contact us for a FREE valuation!

Our team is ready to help you sell your home for the highest possible price ASAP

Agent License ID: 40279234
+1(952) 212-1857 | gabriel.harstad-puga@lptrealty.com