



$475,000
$485,000
2.1%For more information regarding the value of a property, please contact us for a free consultation.
3 Beds
2 Baths
1,714 SqFt
SOLD DATE : 09/30/2026
Key Details
Sold Price $475,000
Property Type Single Family Home
Sub Type Single Family
Listing Status Sold
Purchase Type For Sale
Square Footage 1,714 sqft
Price per Sqft $277
MLS Listing ID 7093437
Sold Date 09/30/26
Bedrooms 3
Full Baths 1
Three Quarter Bath 1
Year Built 1985
Annual Tax Amount $5,381
Tax Year 2026
Contingent None
Lot Size 0.310 Acres
Lot Dimensions 70X193
Property Sub-Type Single Family
Property Description
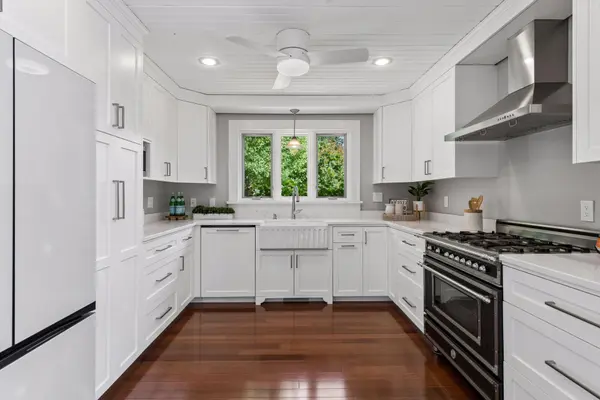
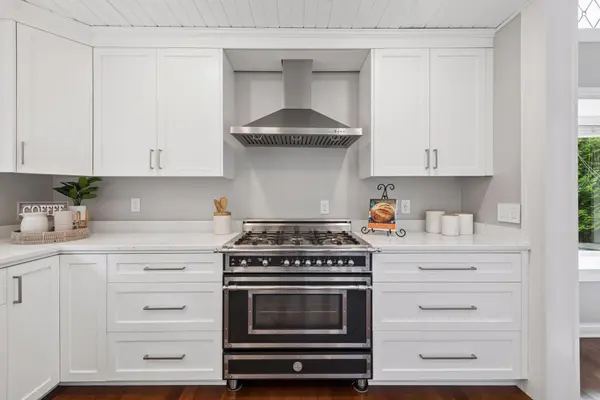
Thoughtfully designed to make exceptional use of its space, this Eden Prairie home pairs a highly functional multi-level layout with character, style, and easy access to Highway 169. The main level centers around an open dining area and custom kitchen featuring Dekton countertops and a premium 36-inch ILVE Nostalgie Series Italian gas range. Hardwood floors continue throughout the main and upper levels, where you'll find a bright living room, two bedrooms, and a refreshed full bath.
The walkout lower level adds another generous living space with a large family room anchored by a classic wood-burning fireplace, plus a third bedroom and refreshed bath. An additional lower level provides even more flexibility for a craft room, workshop, home gym, or storage.
Outside, the 0.31-acre lot offers something increasingly hard to find: mature trees, perennial gardens, a private cedar deck, and in-ground sprinkler system. All just minutes from Eden Prairie schools, parks, shopping, and everyday conveniences.
Location
State MN
County Hennepin
Zoning Residential-Single Family
Rooms
Basement Block, Egress Window(s), Finished, Storage Space, Tile Shower, Walkout
Dining Room Separate/Formal Dining Room
Interior
Heating Forced Air
Cooling Central Air
Fireplaces Number 1
Fireplaces Type Family Room, Wood Burning
Fireplace Yes
Appliance Dishwasher, Disposal, Dryer, Exhaust Fan, Gas Water Heater, Microwave, Range, Refrigerator, Washer
Laundry In Basement, Gas Dryer Hookup, Washer Hookup
Exterior
Parking Features Attached Garage, Asphalt, Garage Door Opener
Garage Spaces 2.0
Fence Full, Wood
Pool None
Roof Type Age 8 Years or Less,Asphalt,Pitched
Building
Lot Description Tree Coverage - Medium
Story Four or More Level Split
Foundation 1039
Sewer City Sewer/Connected
Water City Water/Connected
Level or Stories Four or More Level Split
Structure Type Block
New Construction false
Schools
School District Eden Prairie
Read Less Info
Want to know what your home might be worth? Contact us for a FREE valuation!

Our team is ready to help you sell your home for the highest possible price ASAP

Agent License ID: 40279234
+1(952) 212-1857 | gabriel.harstad-puga@lptrealty.com