
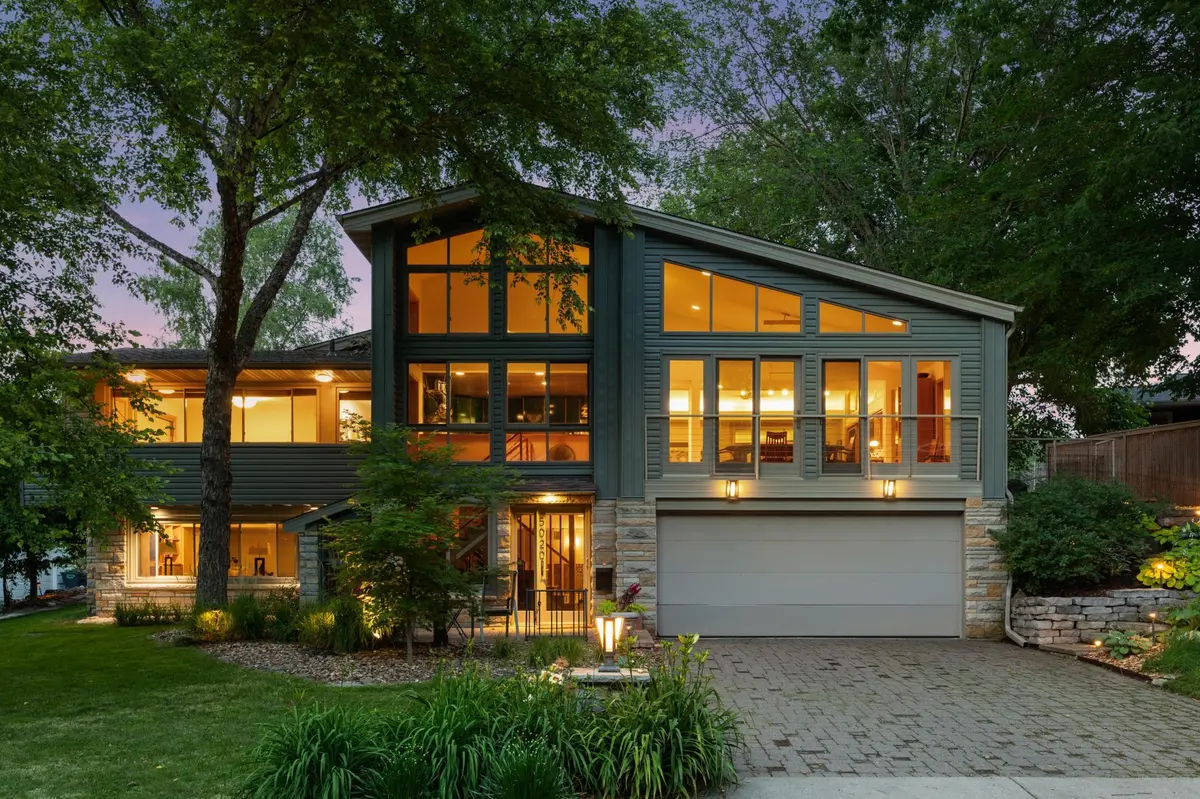

5020 Colonial DR, Golden Valley, MN 55416
Gabriel Harstad-Puga

Agent License ID: 40279234

+1(952) 212-1857

GET MORE INFORMATION

Full Name
Phone*
Message
We respect your privacy! Your information WILL NOT BE SHARED, SOLD, or RENTED to anyone, for any reason outside the course of normal real estate exchange. By submitting, you agree to our Terms of Use and Privacy Policy.

$ 818,000

$ 850,000 3.8%

Est. payment | /mo

4 Beds

3 Baths

4,669 SqFt


$ 818,000

$ 850,000 3.8%

Est. payment | /mo

4 Beds

3 Baths

4,669 SqFt

Key Details

Sold Price $818,000

Property Type Single Family Home

Sub Type Single Family

Listing Status Sold

Purchase Type For Sale

Square Footage 4,669 sqft

Price per Sqft $175

Subdivision Spring Green

MLS Listing ID 7107236

Sold Date 09/04/26

Bedrooms 4

Full Baths 2

Three Quarter Bath 1

Year Built 1948

Annual Tax Amount $11,203

Tax Year 2026

Contingent None

Lot Size 10,890 Sqft

Lot Dimensions SW99X116X74X145

Property Sub-Type Single Family

Property Description

Architecturally striking and utterly one-of-a-kind, this contemporary showpiece rises above a quiet dead-end cul-de-sac with soaring walls of glass, dramatic rooflines, and sunlight pouring through every room. Vaulted ceilings and expansive windows frame treetop views from nearly every angle, while warm bamboo floors and natural wood trim ground the home in organic sophistication. The chef's kitchen is a true conversation piece—glossy emerald cabinetry, butcher-block island, gas cooktop, and a wood-clad ceiling adding warmth and texture. Two stone fireplaces anchor distinct living spaces, including a stunning great room with floor-to-ceiling built-ins. The serene primary suite offers a spa-inspired slate bath with soaking tub and glass shower. Four bedrooms, three bathrooms, and a finished lower level provide flexible space to gather, play, or work from home. Outside, professionally designed gardens and paver patios glow at dusk, plus new roof and siding within the last two years. All in a private yet remarkably convenient setting with easy access to downtown Minneapolis and the Shops at West End. With 4,669 square feet and a rare four-car garage,, this is a home that cannot be replicated. A true original.

Location

State MN

County Hennepin

Zoning Residential-Single Family

Rooms

Basement Daylight/Lookout Windows, Drain Tiled, Finished, Full, Storage Space, Tile Shower, Walkout

Dining Room Breakfast Bar, Separate/Formal Dining Room

Interior

Heating Forced Air

Cooling Central Air

Fireplaces Number 3

Fireplaces Type Family Room, Gas, Living Room, Other, Wood Burning

Fireplace Yes

Appliance Cooktop, Dishwasher, Disposal, Dryer, Humidifier, Range, Refrigerator, Stainless Steel Appliances, Washer

Laundry Laundry Room, Main Level, Sink

Exterior

Parking Features Attached Garage, Garage Door Opener, Storage, Tuckunder Garage

Garage Spaces 4.0

Roof Type Age 8 Years or Less

Building

Story One

Foundation 2105

Sewer City Sewer/Connected

Water City Water/Connected

Level or Stories One

New Construction false

Schools

School District Hopkins

Listed by Josh Zuehlke • Coldwell Banker Realty - Lakes

Schools and Properties Nearby

Gabriel Harstad-Puga

Agent License ID: 40279234

+1(952) 212-1857 | gabriel.harstad-puga@lptrealty.com

Learn More About LPT Realty

Name
Phone*
Message
Tour the Home

5020 Colonial DR